Beaver Stadium Transforms
Penn State's Beaver Stadium Renovation Adds Premium Spaces, Boosting Capacity to 109,000
Key Points
West Tower topping-out ceremony marked a milestone, with the new structure reaching about 195 feet in height as construction progresses on Beaver Stadium's West Side renovation.
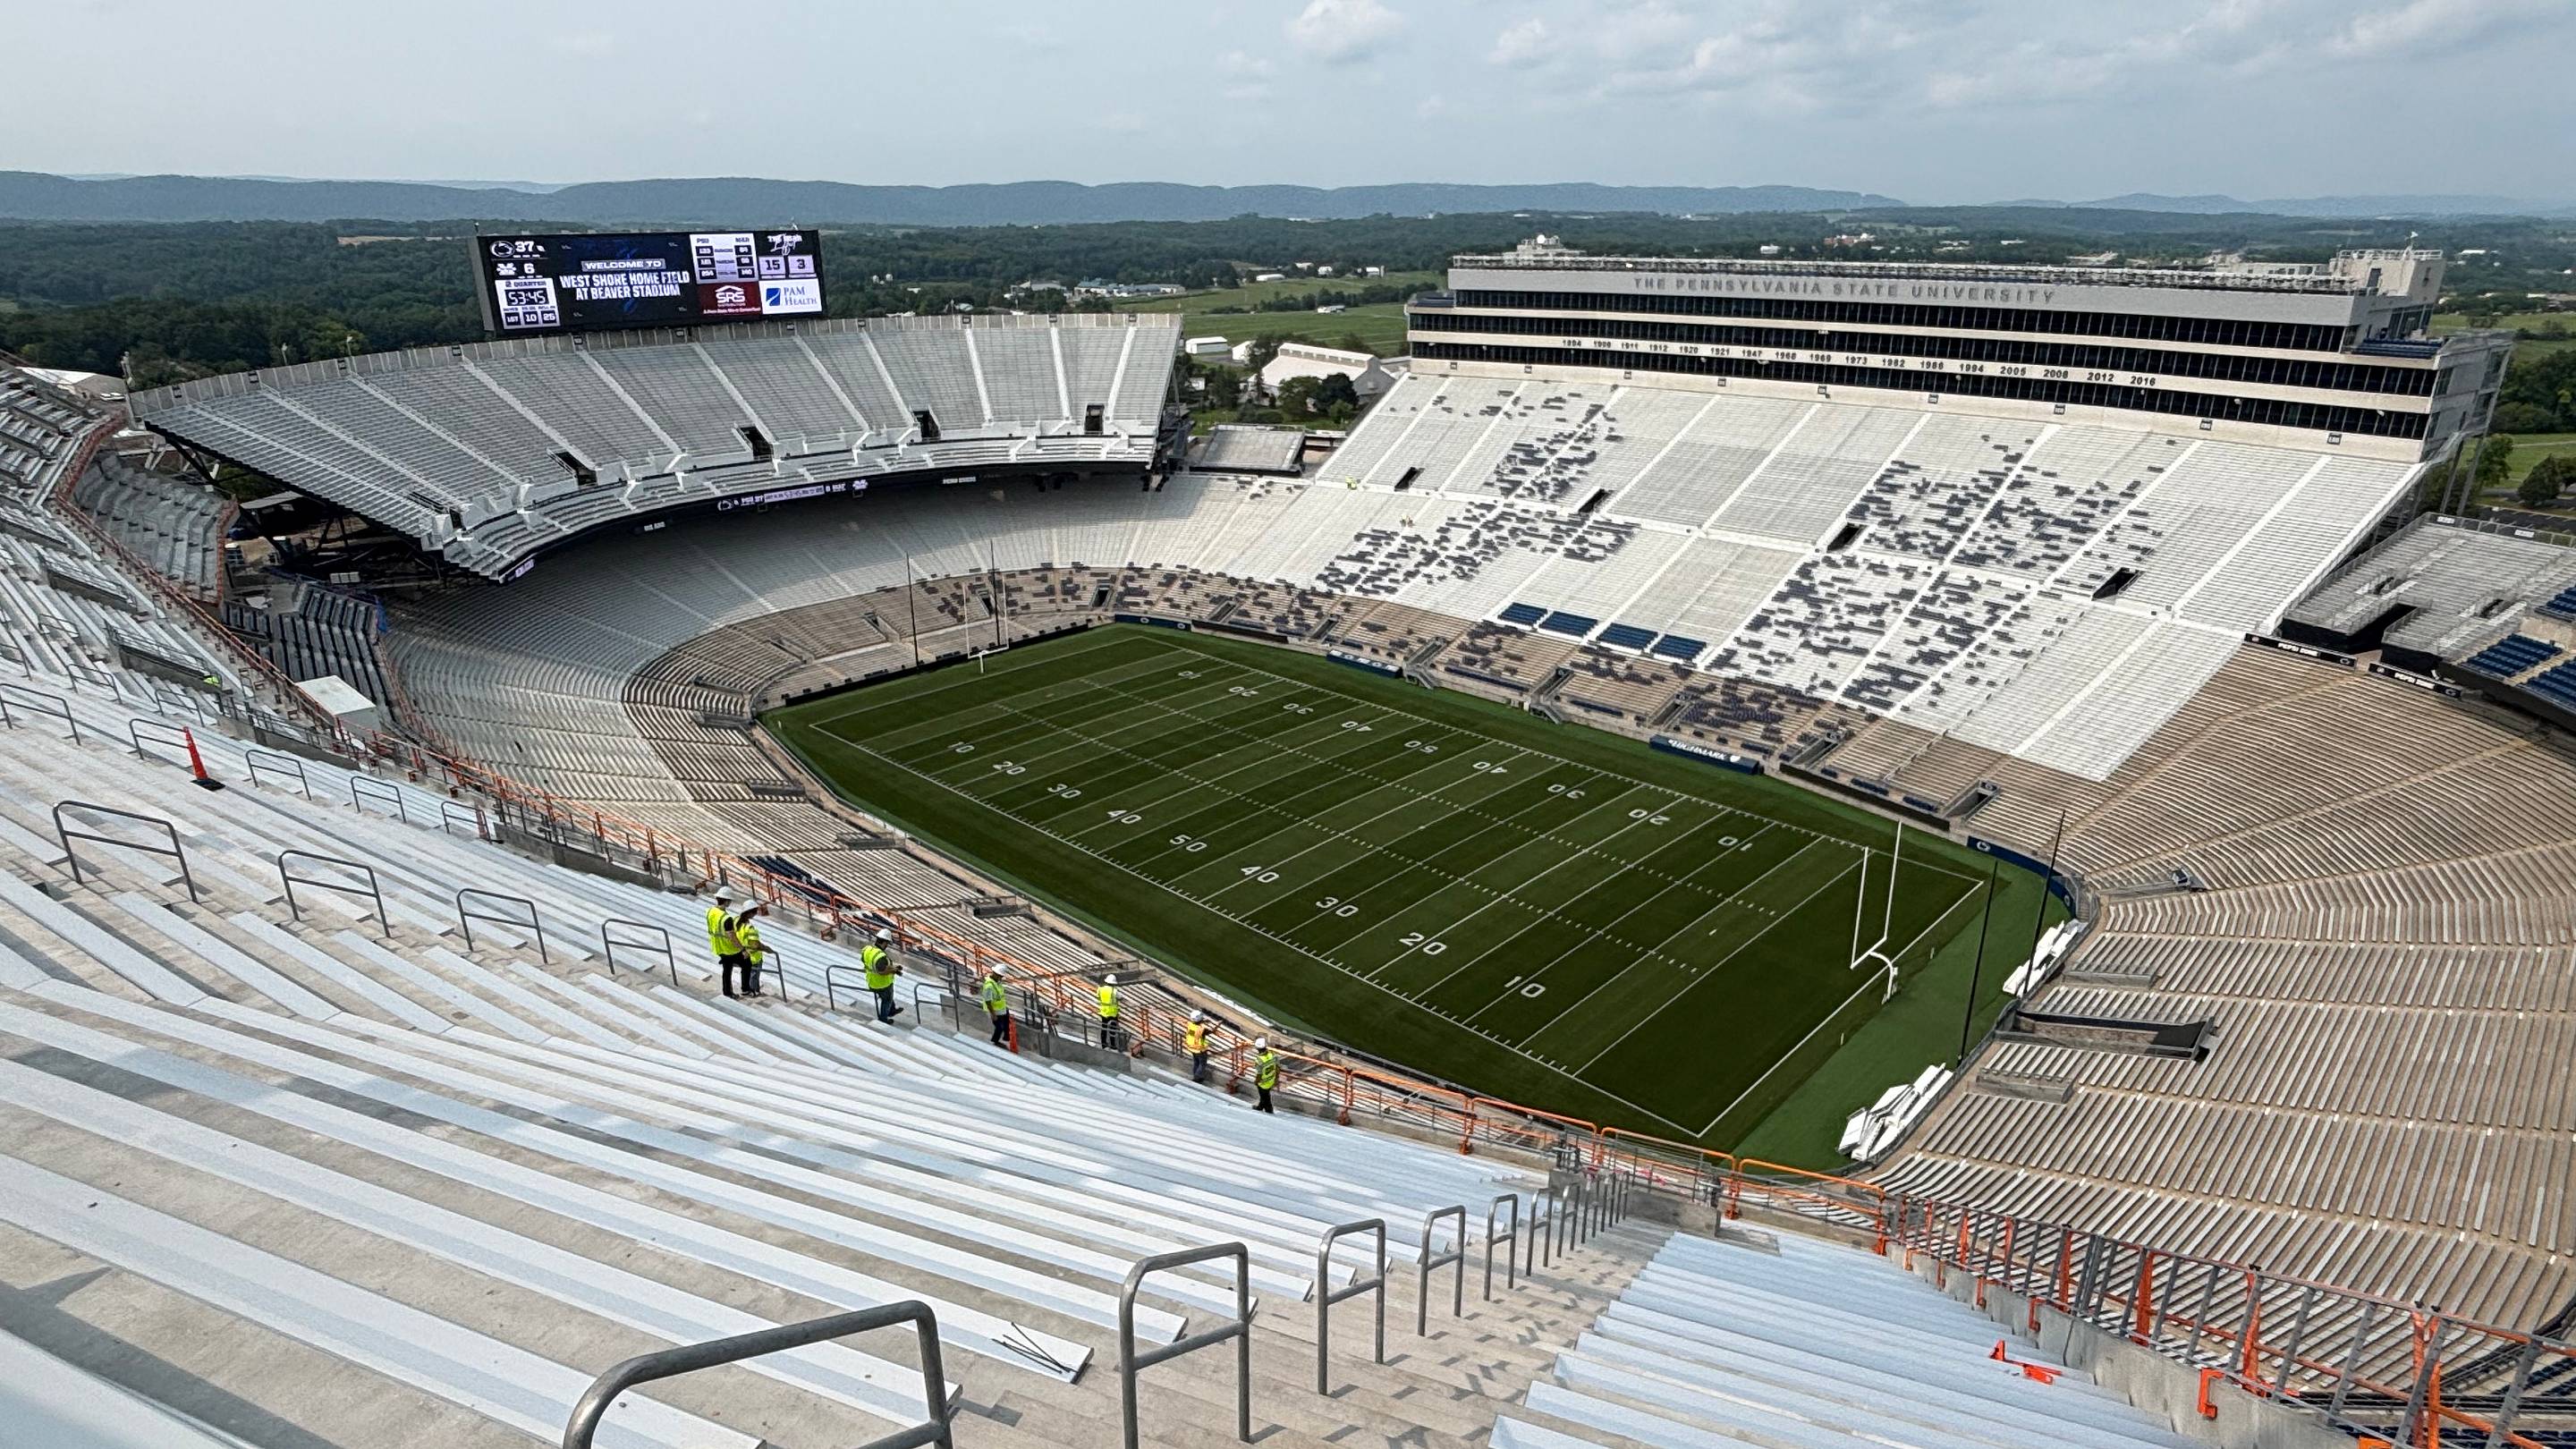
The upper west deck places fans eye-level with the Nittany Lion weathervane (Section 401) and offers sweeping views toward Mount Nittany, highlighting the dramatic new vantage points.
Premium spaces on the west side will include two clubs, Schuyler and Marzano, along with loge boxes and executive suites.
The West concourse area will feature a glass-enclosed space intended for hosting weddings, reflecting new premium-use amenities in the renovated stadium.
The west side is reportedly about 30 feet higher than the previous structure, contributing to a significantly taller and more prominent edge of Beaver Stadium.
Penn State's Beaver Stadium is getting a dramatic facelift — and a new height to match. The $700 million renovation has pushed the west side of the stadium to about 195 feet tall, roughly 30 feet higher than the old structure, according to Sports Illustrated. When complete, the stadium is expected to hold more than 108,000 fans, ranking among the largest in the country.
The project is on schedule and on budget, per Delco Times. Some new west-side seating will be open for Penn State's 2026 opener against Marshall. The full west side — premium clubs, suites, and all — is set to be fully operational before the 2027 season.
West Tower Hits 195 Feet in Construction Milestone
A topping-out ceremony recently marked a key milestone in the project. The new West Tower has reached its full construction height of 195 feet, according to Head Top Topics. That's about six stories taller than the old west side. The added height gives the stadium a much more imposing look on the Penn State skyline.
Media tours of the site offered a striking view from the top. Fans sitting in Section 401 will be nearly eye-level with the Nittany Lion weathervane, Sports Illustrated reported. From there, Mount Nittany sits clearly in the distance. It is a vantage point that simply did not exist in the old stadium.
Premium Clubs and Suites Replace Bare Concrete Walls
The west side renovation is not just about more seats. The new structure will include two named clubs — Schuyler and Marzano — plus loge boxes and executive suites, according to The Morning Call. Wider concourses and better entry gates will make moving around the stadium much easier.
One standout feature is a glass-enclosed space on the west concourse. Penn State plans to use it for events like weddings, per Delco Times. A new scoreboard and sound system on the west side are also part of the package. These changes mark a big shift from the stadium's old no-frills setup.
New Elevators and Escalators Improve Access for All Fans
The renovation puts a strong focus on getting fans in and out more easily. New elevators and escalators will be added throughout the west side, according to Sports Illustrated. Entry gates are being redesigned for better flow. Penn State says a full 360-degree walkway around the stadium is planned for when construction wraps up in 2027.
Accessibility upgrades are also a core part of the plan. The old stadium had long been criticized for tight, hard-to-navigate spaces. The new layout aims to fix that with wider paths and more vertical access points throughout the building.
Capacity to Top 108,000 as Project Nears Finish Line
Once the west side opens fully, Beaver Stadium's capacity is projected to exceed 108,000 seats, per Inside The Lions. That would place it among the two or three largest stadiums in the world. For now, some east-side temporary seating is filling in gaps while the main construction wraps up.
Penn State says the full west side will be ready before the 2027 season opener. The 2026 Marshall game will serve as a soft debut, with the new upper west deck seating fans for the first time. Officials say the project remains on time and within its $700 million budget.
Sentiment
Mostly PositivePublishers
11
Articles
9
Reach
20